
From Concept to Completion: How Corporate Interior Design Firms Manage End-to-End Office Fit-Outs
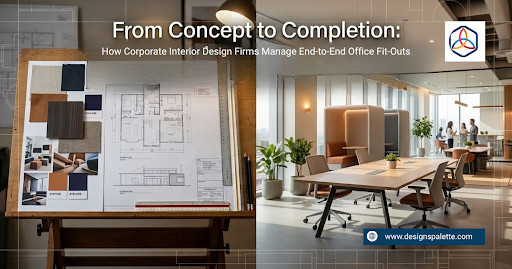
Table of Contents
“Walls speak the language of culture, craft, and personal style.”
Getting a new office off the ground is exciting until you realise just how many moving parts are involved. Floor plans, procurement, civil work, electrical layouts, furniture, branding elements the list goes on. That’s exactly why businesses are turning to corporate office interior design firms like Designs Palette to manage everything from the first sketch to the final handover.
If you’re planning an office fit-out and wondering how the entire process works, this guide breaks it down in simple, practical terms.
What Does "End-to-End" Really Mean in Office Design?
The phrase end to end office interior design gets used a lot, but what does it actually cover? In simple terms, it means one team handles your project from the very first conversation to the moment you walk into your finished office. No juggling multiple contractors, no chasing vendors separately, and no guessing who’s responsible when something doesn’t go to plan.
For businesses especially those expanding, relocating, or setting up new branches this single-point accountability is a game changer. Let’s walk through how a well-run firm manages each stage.
Stage 1: Discovery and Briefing
Every strong office project starts with listening. Before a single design element is put on paper, the team sits down with your leadership and key stakeholders to understand:
- How your teams work day to day
- Your headcount now and your growth plans
- Brand values you want the space to reflect
- Budget parameters and timeline expectations
- Any specific compliance or accessibility requirements
This discovery phase is the backbone of a successful fit-out. Skipping it or rushing through it is one of the most common reasons office projects run into trouble later.
Stage 2: Space Planning and Concept Design
With a clear brief in hand, office interior designers in Bangalore and other metro cities typically begin with space planning figuring out the most efficient and practical layout for your floor plate. This involves zoning areas for focused work, collaboration, breakout zones, reception, and support spaces like server rooms or pantries.
Once the layout logic is settled, the concept design comes to life mood boards, material palettes, lighting directions and a visual language that ties everything together. This is where the personality of your office begins to take shape.
Stage 3: Technical Design and Documentation
Good-looking concepts need solid technical foundations. At this stage, the design team produces detailed working drawings that contractors, MEP (mechanical, electrical, and plumbing) engineers, and vendors can actually build from. These include:
- Architectural and civil drawings
- Electrical and lighting plans
- HVAC and plumbing layouts
- Furniture and fixture schedules
- Finish specifications
This documentation stage is where Designs Palette brings value as a turnkey office interior design partner, coordinating these disciplines to ensure the design is practical, detailed, and ready for execution without leaving the client to manage multiple consultants separately.
Stage 4: Procurement and Vendor Coordination
Once designs are approved, the procurement engine kicks in. Materials, furniture, lighting fixtures, custom millwork and branded elements all need to be sourced, ordered and tracked against the project timeline. A seasoned firm has an established supplier network, which means better pricing, faster lead times and fewer surprises.
Vendor coordination is where a lot of self-managed projects fall apart because timing matters enormously. If your furniture arrives before the flooring is done or your AV equipment is installed before cable routing is complete, you’re looking at rework and delays.
Stage 5: Site Execution and Project Management
This is where the rubber meets the road. Civil work, false ceilings, partition systems, electrical installations, painting, flooring, furniture assembly all happen in a sequence that needs tight management. A dedicated site supervisor and project manager ensure that the work stays on schedule, quality is maintained and any issues are resolved quickly without pulling you away from your core business.
For businesses working with office interior designers in Bangalore, having a local team that can be on-site daily makes a significant difference to execution quality and speed.
Stage 6: Finishing, Styling and Handover
The final stage is often underestimated. Finishing touches artwork, plants, branded signage, accessory styling are what transform a completed construction into an office your team actually wants to work in. A thorough snagging process catches anything that needs fixing before the keys are handed over.
A proper end-to-end office interior design partner like Designs Palette doesn’t disappear at practical completion. They walk you through the space, explain maintenance requirements, and remain available to provide post-handover support, helping ensure your new office continues to function, look, and feel as intended.
Why a Turnkey Approach Works Better for Businesses
| Managing Separately | Turnkey Office Interior Design |
|---|---|
| Multiple vendors to coordinate | Single point of contact |
| Accountability gaps between teams | One team owns the outcome |
| Higher risk of delays | Integrated timeline management |
| Budget harder to control | Transparent, consolidated budgeting |
| Design-execution mismatch common | Design intent maintained throughout |
What to Look for in a Corporate Office Interior Design Partner
Not every firm that calls itself a full-service studio actually delivers that promise. When evaluating a corporate office interior design partner, look for:
- A clear, structured process they can walk you through
- In-house capabilities across design, project management, and execution
- A portfolio of completed office fit-outs at a similar scale to yours
- Transparent communication and reporting throughout the project
- Solid references from past corporate clients
Ready to Start Your Office Fit-Out?
Whether you’re fitting out a single floor or an entire campus, working with a firm that genuinely owns the end-to-end process makes the experience far less stressful and the outcome far more aligned with what you actually envisioned at the start.
At Design Palette, we manage every stage of your office fit-out as a single, integrated project from the first brief to the final styling. If you’re planning an office project and want a team that brings both creative thinking and operational rigour to the table, we’d love to talk. Reach out to us today and let’s explore what your next workspace could look like.