
Open Plan vs Partitioned Offices: A Guide to Making the Right Call for Corporate Interior Design
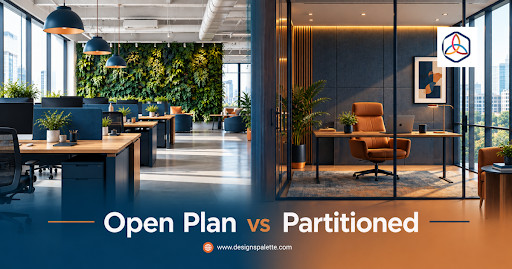
Table of Contents
“Walls speak the language of culture, craft, and personal style.”
Choosing between an open plan layout and a partitioned office is one of the most consequential decisions in commercial interior design. Get it right and your workspace energises your team, supports productivity and reflects your brand. Get it wrong and you end up with a space that frustrates people from day one.
The good news? There is no universally correct answer, only the answer that is right for your organisation, your people, and the way work actually gets done in your business. At Designs Palette, this guide walks you through the key considerations so you can make a confident, informed call for your facility.
Understanding the Two Core Models
Open Plan Offices
An open plan office removes physical barriers between workstations, creating a shared, visible floor. It encourages spontaneous collaboration, gives managers line-of-sight across teams, and generally allows for a more flexible office space density and workstation layout meaning you can often fit more people into the same footprint and reconfigure seating relatively easily as your headcount changes.
Partitioned Offices
Partitioned offices use full-height walls, glazed screens, or modular panels to divide the floor into enclosed or semi-enclosed zones. They offer greater privacy, stronger acoustic separation and a clearer sense of personal territory. They are particularly common in professional services, legal, financial, and healthcare-adjacent environments where confidentiality matters.
The Real Trade-Offs: A Side-by-Side View
| Factor | Open Plan | Partitioned |
|---|---|---|
| Collaboration | High: easy, spontaneous interaction | Lower: requires deliberate meeting spaces |
| Privacy | Low: visual and acoustic exposure | High: enclosed, confidential conversations possible |
| Acoustic comfort | Challenging without intervention | Naturally better contained |
| Space efficiency | High: flexible office space density and workstation layout | Lower: walls consume usable area |
| Adaptability | Easy to reconfigure | Costly and disruptive to alter |
| Brand expression | Visible, open culture signal | Signals structure, seniority and professionalism |
Why Office Space Density and Workstation Layout Matter More Than You Think
Before you commit to either model, you need to understand how many people will use the space not just today, but over the next three to five years. Office space density and workstation layout decisions directly affect your lease costs, employee wellbeing, and operational flexibility.
- Open plan layouts typically support higher desk-to-employee ratios, which is especially relevant for organisations operating hybrid working models where not everyone is in the office every day.
- Partitioned layouts lock in a defined number of enclosed offices or pods, which can become a problem if your headcount grows or shrinks significantly.
At Designs Palette, we recommend considering activity-based working zones areas designed for specific tasks rather than assigned desks as a middle path that optimises both density and individual experience.
A well-considered workstation layout also accounts for circulation routes, emergency egress, natural light access, and proximity to shared facilities. These are not afterthoughts they are core to a functional commercial interior design brief.
Biophilic and Acoustic Zoning: The Design Layer That Changes Everything
Whether you go open, partitioned, or somewhere in between, biophilic and acoustic zoning should be a non-negotiable part of your design strategy. This is the design layer that determines whether your space actually feels good to work in.
Acoustic Zoning
Noise is consistently one of the top complaints in open plan environments. Acoustic zoning addresses this by deliberately designing areas of different sound intensity, loud collaboration zones, quiet focus zones, and transitional spaces in between. Tools include acoustic ceiling panels, upholstered screens, soft furnishings, and enclosed phone booths or pods. In partitioned offices, acoustic zoning still applies even if enclosed rooms need sound-absorbing finishes to prevent echo and sound transfer through shared walls.
Biophilic Design
Biophilic design integrates natural elements plants, natural light, timber finishes, water features, and views of the outdoors into the built environment. Research consistently shows that access to natural elements supports concentration, reduces stress and improves overall satisfaction with a workspace. In the context of biophilic and acoustic zoning, living plant walls and moss panels serve a dual function: they bring nature into the space while also absorbing sound. It is one of the most elegant solutions available in modern commercial interior design.
How to Make the Right Call for Your Business
Ask yourself the following questions before briefing your team or consulting with Designs Palette:
- What does your team actually do day-to-day? Creative and collaborative roles tend to thrive in open environments. Roles requiring deep focus or confidential communication benefit from enclosure.
- What is your current and projected headcount? This drives office space density and workstation layout decisions more than almost anything else.
- What message does your space need to send? To clients, to recruits, and to your own team, your office is a physical expression of your culture and values.
- What is your noise tolerance? Be honest. If your team complains about distraction, plan for robust biophilic and acoustic zoning from the outset, regardless of which layout model you choose.
- How much flexibility do you need over time? If your business is in a period of growth or change, a more adaptable open plan or hybrid layout may serve you better than a fixed partitioned floor.
The Hybrid Approach: The Best of Both Worlds
For many organisations, the most effective outcome in commercial interior design is a hybrid model, an open plan core surrounded by a ring of enclosed spaces for focus work, private calls, and leadership offices. This approach respects the diversity of work modes within a single organisation and allows you to dial up or down the balance of open and enclosed space as your needs evolve.
When combined with thoughtful biophilic and acoustic zoning, a hybrid layout can deliver the energy and connectivity of an open plan alongside the quiet and privacy your team needs to do their best work.
Ready to Design a Space That Works?
The open plan vs closed office debate does not have a single winner. What matters is understanding your people, your work patterns, and your growth trajectory then designing a space that serves all three. At Design Palette, we help organisations navigate exactly these decisions, translating complex requirements into commercial interior design outcomes that perform beautifully on day one and for years to come.
Speak to our team today to start a conversation about your next office project. Whether you are starting from a blank floor plate or rethinking an existing space, we would love to help you get it right.